
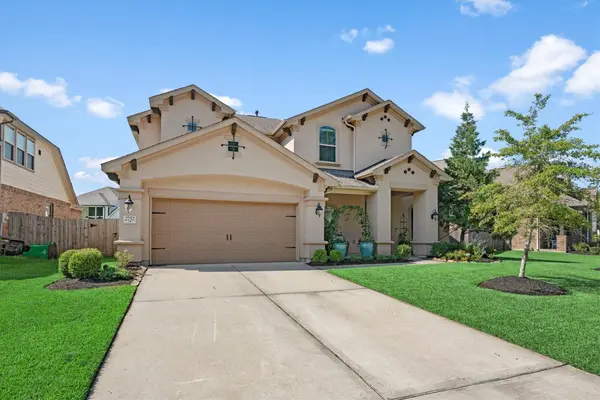
2752 Sterling Heights LN
Conroe, TX 77385
- 4 Beds
- 4 Baths Full Baths: 3 Half Baths: 1
- 3,378 SqFt
- 8,468 Lot Size
- 2018 Year Built
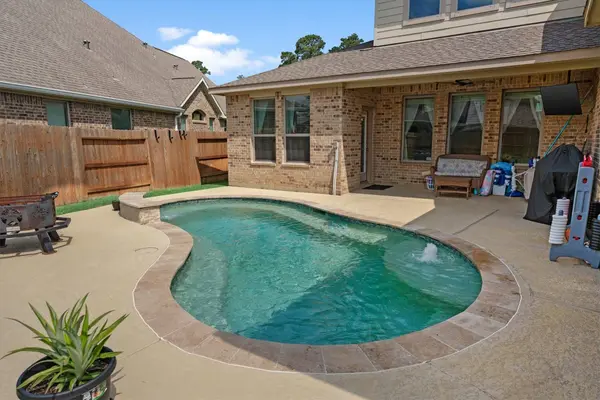
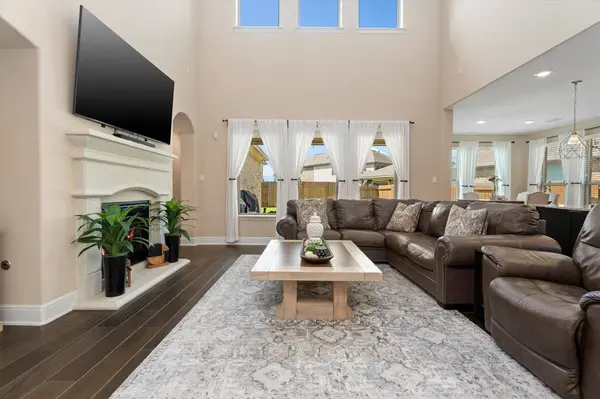
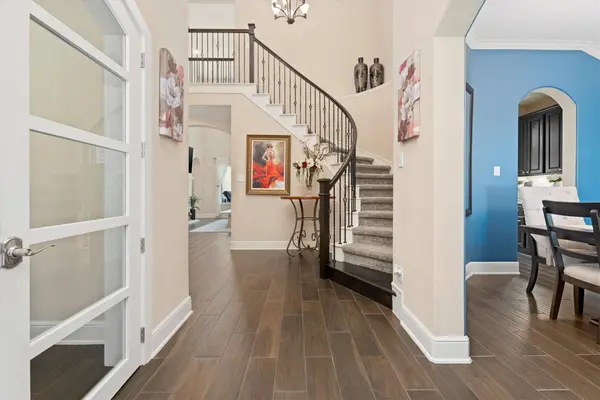
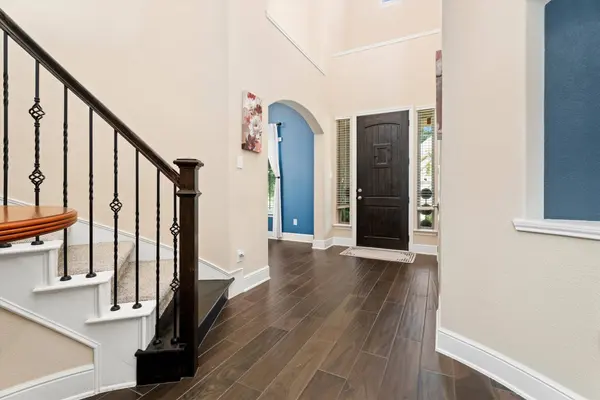
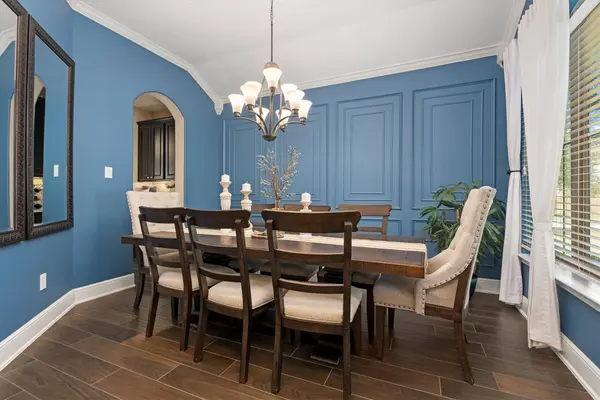
UPGRADES include: WOOD PLANK TILE tile flooring instead of lvp, Gourmet Kitchen with an OVERSIZED ISLAND large enough for 6 people to sit & Butler Pantry, upgraded granite countertops, AC in the Garage w/ EV Charger size outlet, Fully HEATED POOL
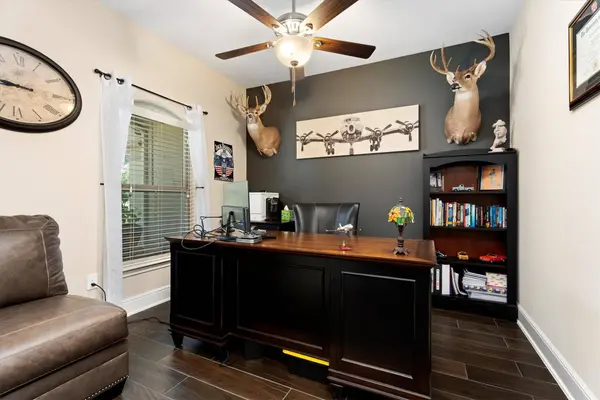
FLOOR PLAN FEATURES: Primary Bedroom Suite + Additional Bedroom Suite w/ ensuite bathroom downstairs, Ensuite bathrooms for all bedrooms, Adaptable flex space on the second floor easily converts into a media room, Dedicated Home office, Mudroom/drop zone next to oversized laundry room, providing function and clutter-free organization, LARGE CLOSETS
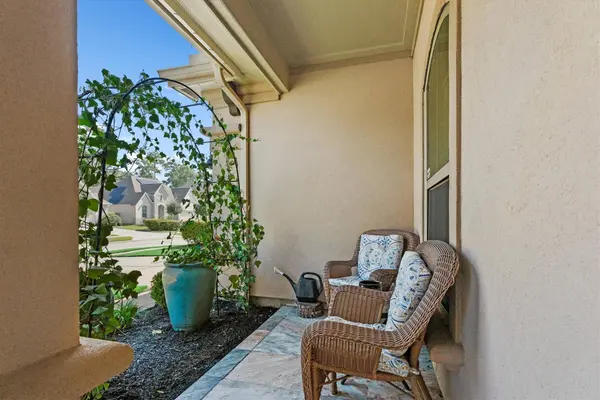
Located in the walkable community of The Meadows of Imperial Oaks. Highly rated Conroe ISD schools.
GALLERY
PROPERTY DETAIL
Key Details
Property Type Single Family Home
Sub Type Detached
Listing Status Active
Purchase Type For Sale
Square Footage 3, 378 sqft
Price per Sqft $186
Subdivision Meadows At Imperial Oaks
MLS Listing ID 51795335
Style Mediterranean, Traditional
Bedrooms 4
Full Baths 3
Half Baths 1
HOA Fees $50/ann
HOA Y/N Yes
Year Built 2018
Annual Tax Amount $16,026
Tax Year 2024
Lot Size 8,468 Sqft
Acres 0.1944
Property Sub-Type Detached
Location
State TX
County Montgomery
Community Community Pool, Master Planned Community
Area Spring Northeast
Building
Lot Description Subdivision, Pond on Lot, Side Yard
Story 2
Entry Level Two
Foundation Slab
Sewer Public Sewer
Water Public
Architectural Style Mediterranean, Traditional
Level or Stories Two
New Construction No
Interior
Interior Features Breakfast Bar, Double Vanity, Entrance Foyer, En Suite Bathroom, Full Bath on Main Level, Granite Counters, High Ceilings, Kitchen Island, Bath in Primary Bedroom, Main Level Primary, Pantry, Sitting Area in Primary, Soaking Tub, Separate Shower, Two Bedrooms Up, Two Bedrooms Down, Tub Shower, Vanity, Walk-In Closet(s)
Heating Central, Gas
Cooling Central Air, Electric
Flooring Carpet, Tile
Fireplaces Number 1
Fireplaces Type Gas Log
Fireplace Yes
Appliance Dishwasher, Gas Cooktop, Disposal, Microwave
Laundry Electric Dryer Hookup
Exterior
Exterior Feature Fence, Sprinkler/Irrigation, Tennis Court(s)
Parking Features Attached, Driveway, Electric Vehicle Charging Station(s), Garage, Golf Cart Garage, Tandem, Workshop in Garage
Garage Spaces 3.0
Fence Back Yard
Pool Gunite, Heated, In Ground, Association
Community Features Community Pool, Master Planned Community
Amenities Available Clubhouse, Dog Park, Picnic Area, Playground, Park, Pool, Tennis Court(s), Trail(s), Trash
Water Access Desc Public
Roof Type Composition
Private Pool Yes
Schools
Elementary Schools Kaufman Elementary School
Middle Schools Irons Junior High School
High Schools Oak Ridge High School
School District 11 - Conroe
Others
HOA Name Vanmor
HOA Fee Include Clubhouse,Recreation Facilities
Tax ID 483224
Security Features Smoke Detector(s)
Acceptable Financing Cash, Conventional, FHA, Investor Financing, Owner May Carry, VA Loan
Disclosures Municipal Utility District Disclosure
Listing Terms Cash, Conventional, FHA, Investor Financing, Owner May Carry, VA Loan
Virtual Tour https://www.youtube.com/watch?v=63qip96Q_AE
SIMILAR HOMES FOR SALE
Check for similar Single Family Homes at price around $630,000 in Conroe,TX

Active
$320,000
17610 Rosette Grass DR, Conroe, TX 77385
Listed by StepStone Realty LLC4 Beds 3 Baths 2,280 SqFt
Active
$750,000
6317 Big Oaks DR, Conroe, TX 77385
Listed by Better Homes and Gardens Real Estate Gary Greene - Cypress1 Bed 1 Bath 1,170 SqFt
Open House
$400,000
251 N Wimberly WAY, The Woodlands, TX 77385
Listed by RA Brokers4 Beds 3 Baths 2,252 SqFt
CONTACT