
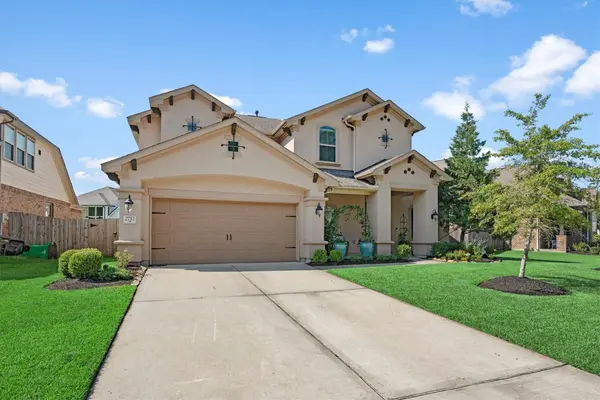
2752 Sterling Heights LN
Conroe, TX 77385
- 4 Beds
- 4 Baths Full Baths: 3 Half Baths: 1
- 3,378 SqFt
- 8,468 Lot Size
- 2018 Year Built
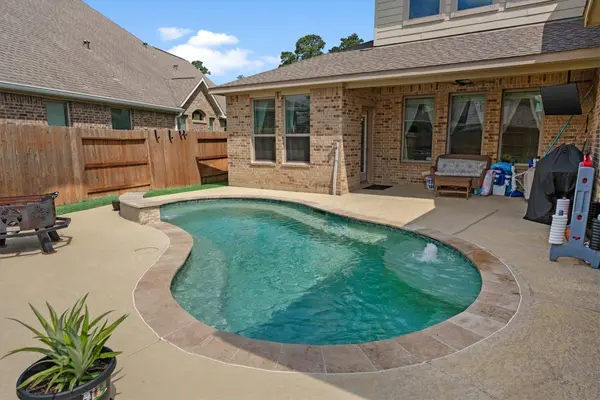
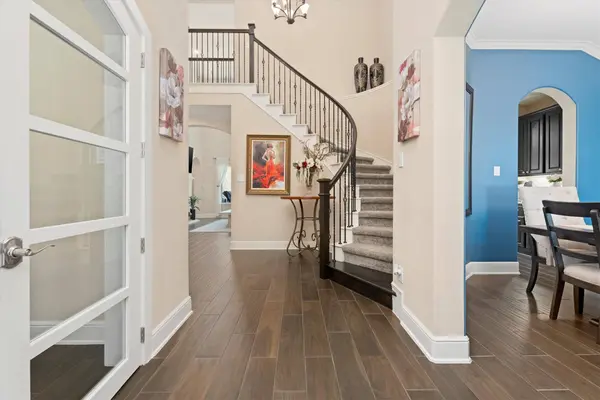
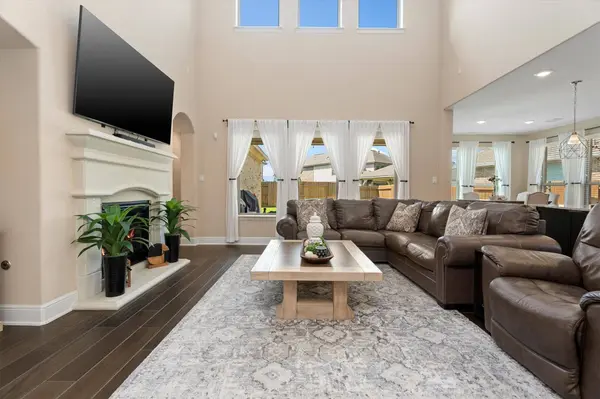
UPGRADES include: WOOD PLANK TILE tile flooring instead of lvp, Gourmet Kitchen with an OVERSIZED ISLAND large enough for 6 people to sit & Butler Pantry, upgraded granite countertops, AC in the Garage w/ EV Charger size outlet, Fully HEATED POOL
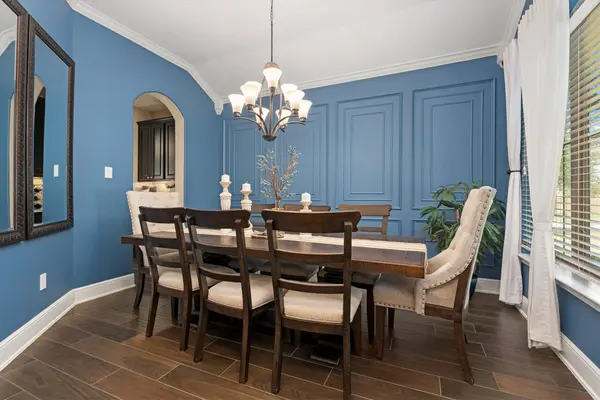
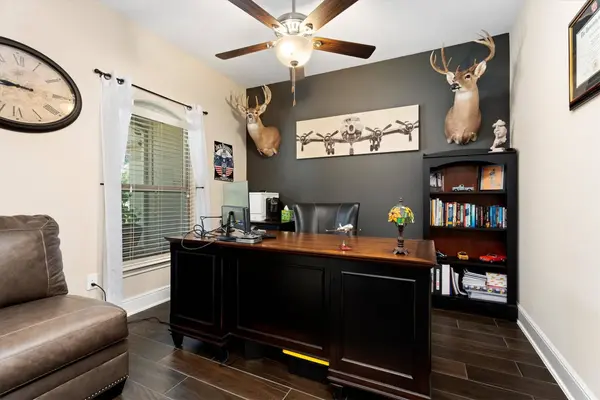
FLOOR PLAN FEATURES: Primary Bedroom Suite + Additional Bedroom Suite w/ ensuite bathroom downstairs, Ensuite bathrooms for all bedrooms, Adaptable flex space on the second floor easily converts into a media room, Dedicated Home office, Mudroom/drop zone next to oversized laundry room, providing function and clutter-free organization, LARGE CLOSETS
Located in the walkable community of The Meadows of Imperial Oaks. Highly rated Conroe ISD schools.
GALLERY
PROPERTY DETAIL
Key Details
Property Type Single Family Home
Sub Type Detached
Listing Status Active
Purchase Type For Rent
Square Footage 3, 378 sqft
Subdivision Meadows At Imperial Oaks
MLS Listing ID 71638531
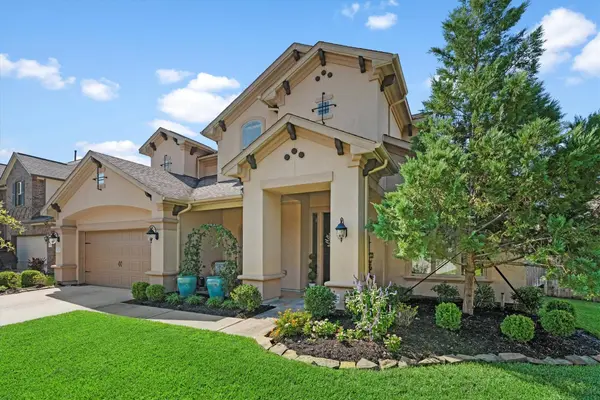
Style Detached, Mediterranean, Traditional
Bedrooms 4
Full Baths 3
Half Baths 1
HOA Y/N No
Land Lease Frequency Long Term
Year Built 2018
Available Date 2026-10-01
Lot Size 8,468 Sqft
Acres 0.1944
Property Sub-Type Detached
Location
State TX
County Montgomery
Community Community Pool, Master Planned Community
Area Spring Northeast
Building
Lot Description Subdivision, Pond on Lot
Story 2
Entry Level Two
Sewer Public Sewer
Water Public
Architectural Style Detached, Mediterranean, Traditional
Level or Stories Two
New Construction No
Interior
Interior Features Breakfast Bar, Double Vanity, Entrance Foyer, En Suite Bathroom, Full Bath on Main Level, High Ceilings, Kitchen Island, Bath in Primary Bedroom, Main Level Primary, Pantry, Sitting Area in Primary, Soaking Tub, Separate Shower, Two Bedrooms Up, Two Bedrooms Down, Tub Shower, Vanity, Walk-In Closet(s)
Heating Central, Gas
Cooling Central Air, Electric
Flooring Tile
Fireplaces Number 1
Fireplaces Type Gas Log
Fireplace Yes
Appliance Dishwasher, Electric Oven, Gas Cooktop, Disposal, Microwave
Laundry Electric Dryer Hookup
Exterior
Exterior Feature Fence, Sprinkler/Irrigation, Tennis Court(s)
Parking Features Attached, Garage, Garage Door Opener, Tandem
Garage Spaces 3.0
Fence Back Yard
Pool Gunite, Heated, In Ground, Association
Community Features Community Pool, Master Planned Community
Amenities Available Clubhouse, Dog Park, Picnic Area, Playground, Park, Pool, Tennis Court(s), Trail(s), Trash
Water Access Desc Public
Private Pool Yes
Schools
Elementary Schools Kaufman Elementary School
Middle Schools Irons Junior High School
High Schools Oak Ridge High School
School District 11 - Conroe
Others
Pets Allowed No
HOA Name Vanmor
Tax ID 483224
Security Features Smoke Detector(s)
Disclosures None
Virtual Tour https://www.youtube.com/watch?v=63qip96Q_AE
SIMILAR HOMES FOR SALE
Check for similar Single Family Homes at price around $3,600 in Conroe,TX

Active
$2,095
42 Drifting Shadows CIR, Conroe, TX 77385
Listed by Ideal Realty4 Beds 3 Baths 2,355 SqFt
Active
$2,450
10638 WHITEJACKET, Conroe, TX 77385
Listed by Grand Terra Realty3 Beds 3 Baths 1,740 SqFt
Active
$2,250
9960 Hyacinth WAY, Conroe, TX 77385
Listed by Better Homes and Gardens Real Estate Gary Greene - The Woodlands4 Beds 3 Baths 2,344 SqFt
CONTACT